
Meet & understand
Discuss the space, your needs, style preferences, site conditions and priorities.
Interior Design · Architectural Consultant
For 18 years, Aatish Joshi has been shaping homes, workspaces and commercial environments with thoughtful planning, refined material choices and a clear focus on how each space should feel and function.
Write to us: aatishj@gmail.com
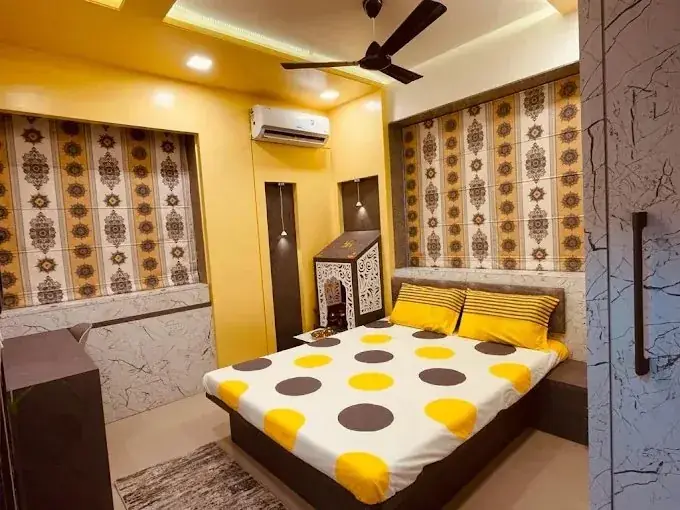

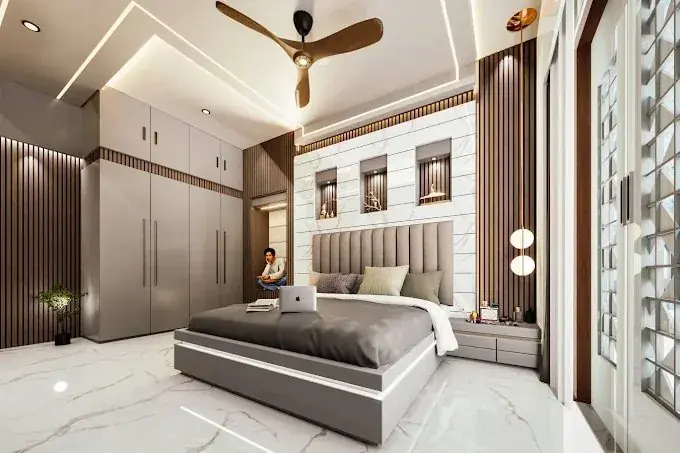
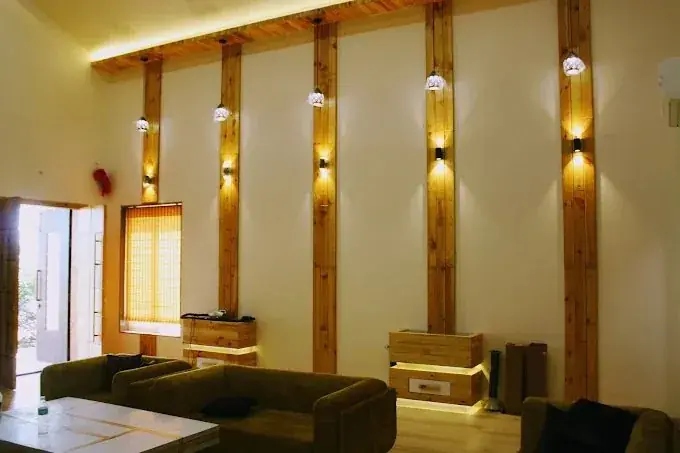
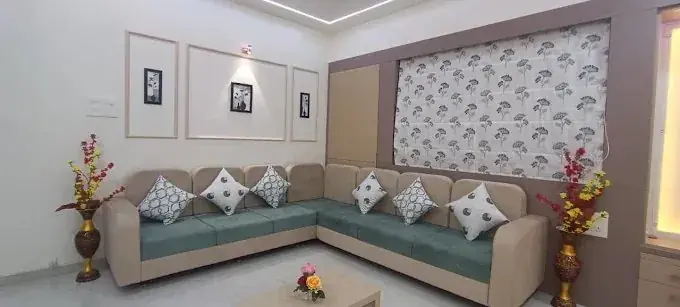
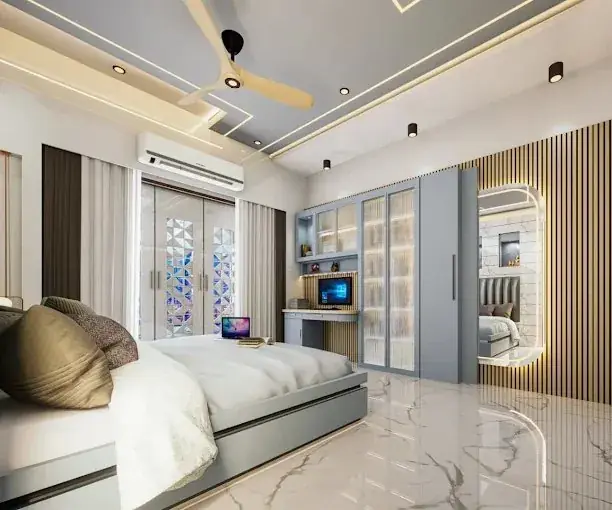
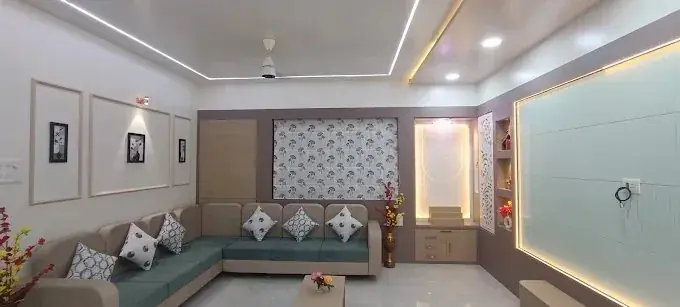
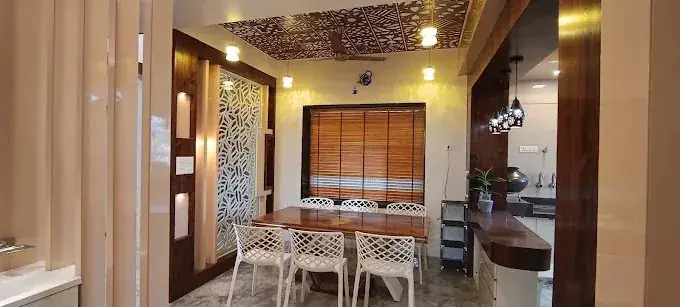
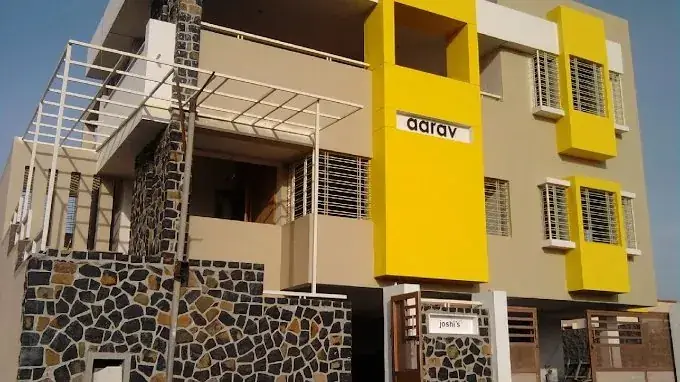
Explore residential, commercial and healthcare design directions. The portfolio can be expanded with verified project photographs and details.
Browse the studio’s residential, commercial, healthcare and visualisation work.
Design works best when expectations, priorities and practical constraints are understood from the beginning.
Discuss the space, your needs, style preferences, site conditions and priorities.
Align the scope, expected timeline, budget range and working approach before design advances.
Develop planning, materials and design direction, including 3D visualisation where required.
Move into implementation with coordinated decisions and attention to the intended design.
Contact the studio by phone, WhatsApp, email or the enquiry form. Share the type of project, its location, the approximate area and your timeline, and the studio will start with a conversation about your requirements.
The studio works on residential flats, bungalows and row houses, as well as shops, showrooms, offices, clinics, hospitals and hotels.
The studio is based in Nashik, Maharashtra. For projects outside Nashik, please get in touch to confirm availability.
Yes. 3D visualisation lets you see layouts, materials and colours before work begins, so decisions can be made while changes are still easy.
Yes. The studio offers Vastu-aware space planning and balances those preferences with daily use, natural light and ventilation.
The cost depends on the size of the space, the scope of work, the materials and finishes chosen, and the level of detailing. After understanding your requirements, the studio can discuss an estimate with you. Please contact the studio to begin.
Yes. Beyond design, the studio offers project coordination and execution support so the finished space stays true to the intended design.
In general: understanding your brief, space planning, design development and visualisation, then coordination and delivery of the work.
Practical notes on planning, materials, Vastu-aware layouts and 3D design.
Selected excerpts from customer review screenshots. View the full review listing for additional feedback.
“Very good finishing as well as real-time execution.”
Feedback on office interior work for Sonawane Builders.
Read review details ↗“Punctual, professional and decent creative person. I highly recommend him.”
Feedback on working with Aatish Joshi.
Read review details ↗“He not only designed our home but also made us super happy.”
Feedback on the home design process and outcome.
Read review details ↗“Professional, communicative and talented.”
Feedback from initial consultation through final reveal.
Read review details ↗“Very enthusiastic and creative with new trending ideas. Highly recommended.”
Feedback on interior design creativity.
Read review details ↗Browse the WhatsApp catalogue or start a conversation about your space.